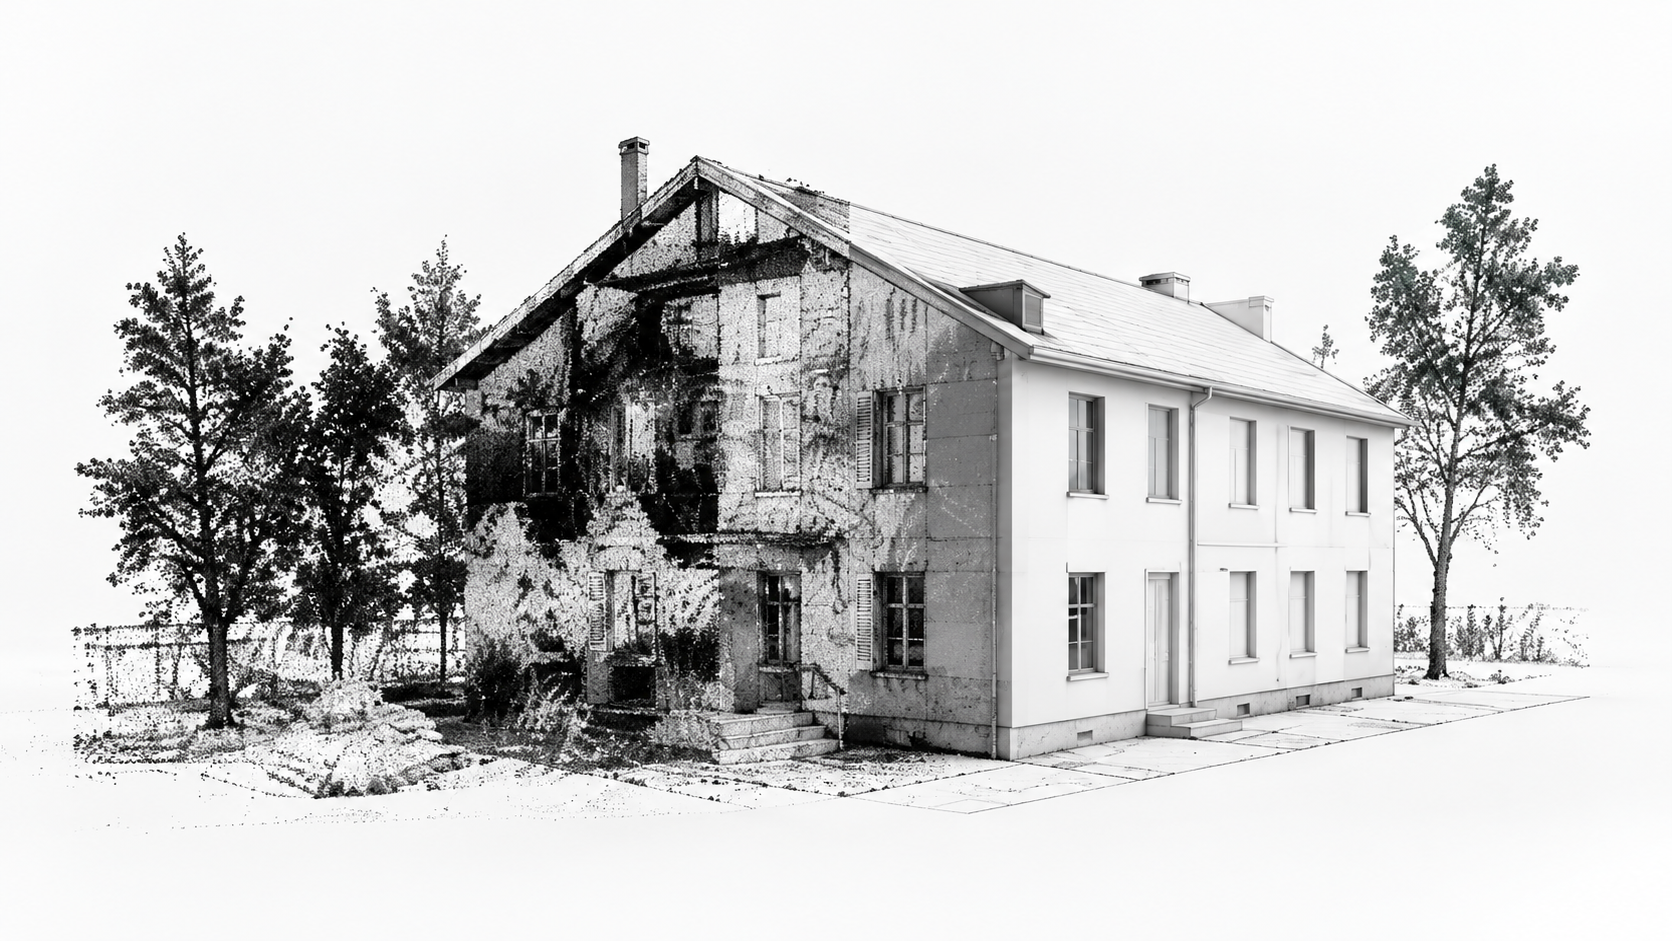
Point cloud modelling
Build usable geometry from scanned spaces and buildings. Work with sections, construction planes and organised layers to model what matters in your project.
Discuss a course →
Your work. Your questions. Your course.
Tailored sessions for the tools and techniques your projects need. We build the course around your experience, your material and what you want to achieve.
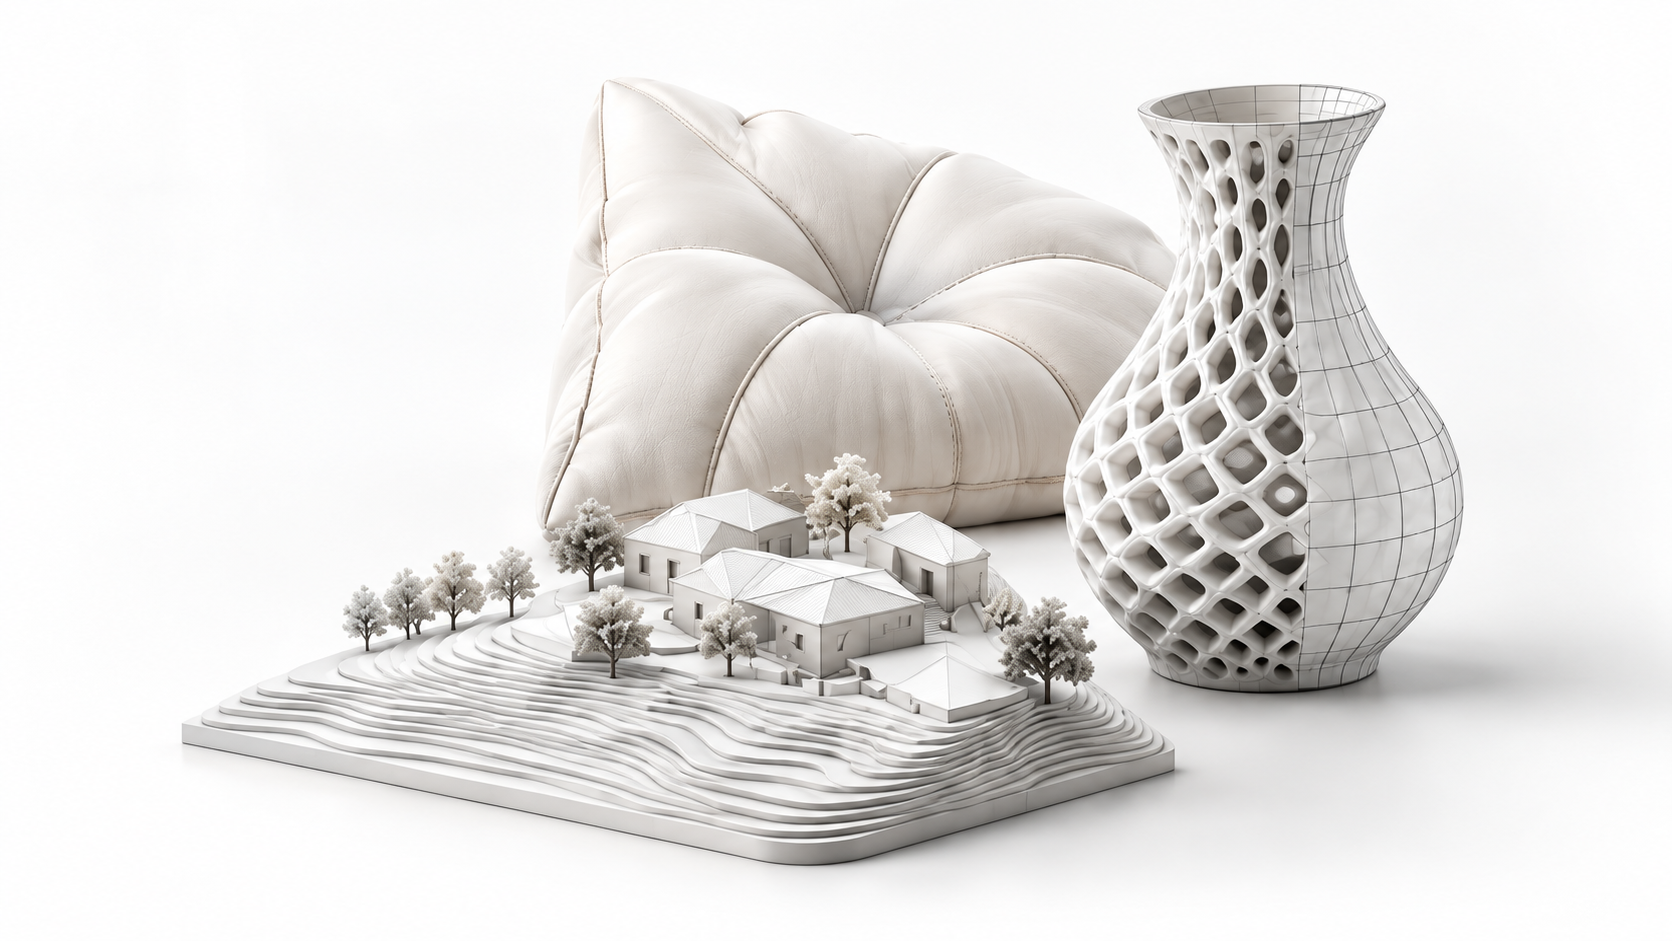
For architects, landscape designers, product designers, artists and makers. The examples below are starting points for a course tailored to you.
Build usable geometry from scanned spaces and buildings. Work with sections, construction planes and organised layers to model what matters in your project.
Discuss a course →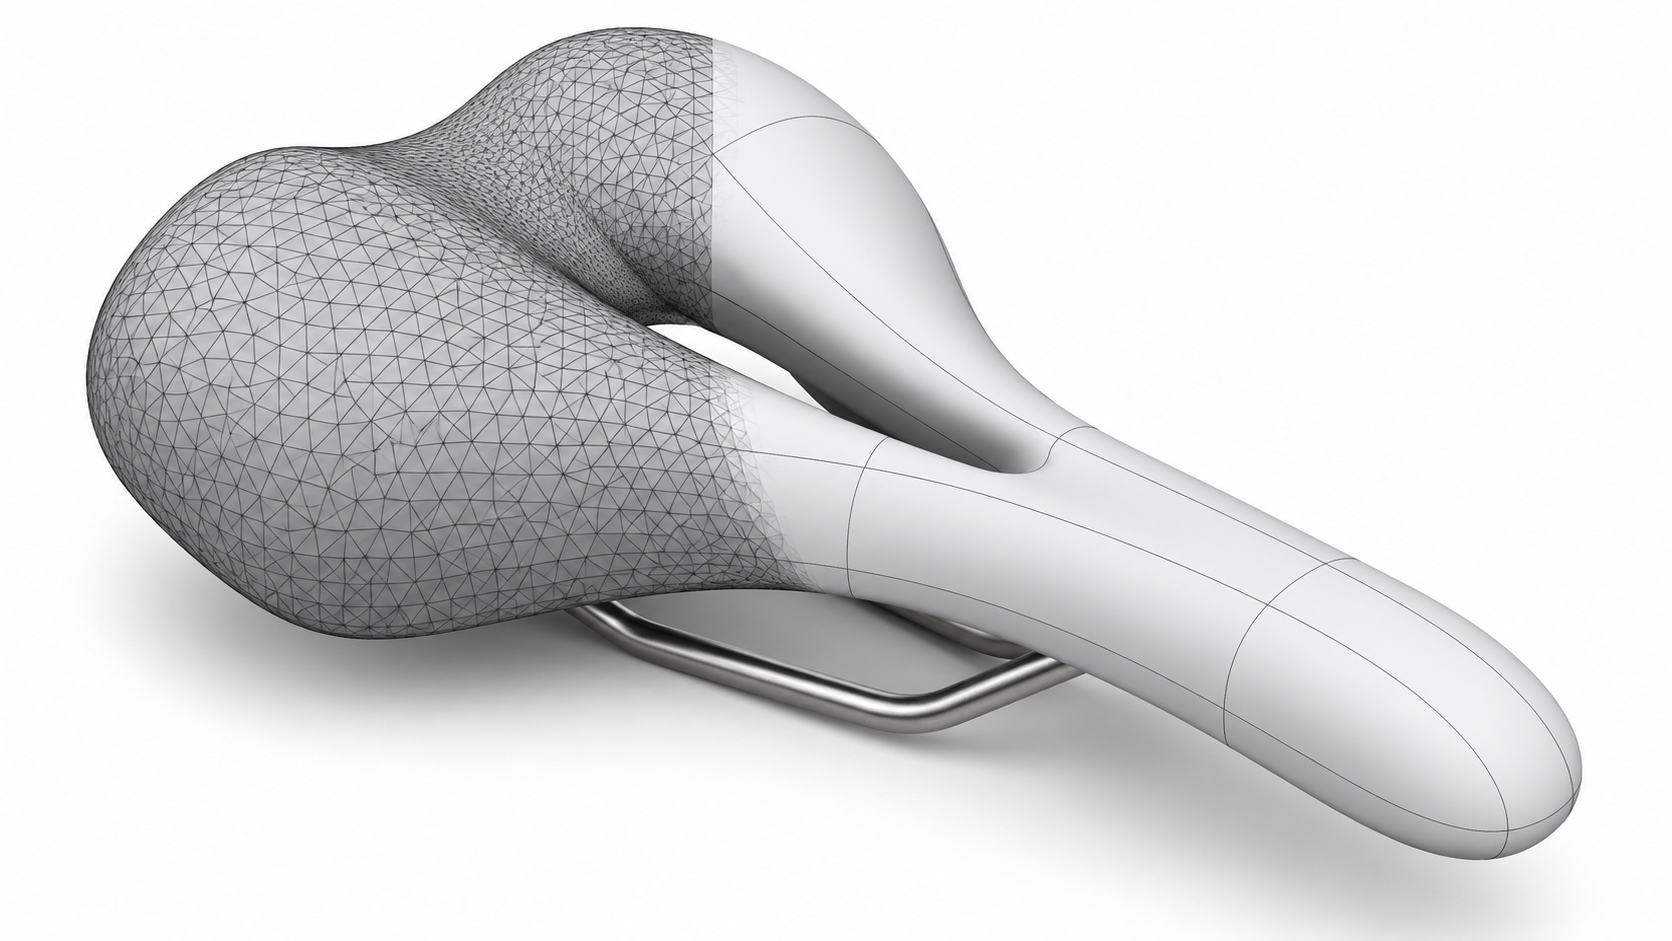
Explore surface reconstruction from scan and mesh data. Work with sections, surface matching and SubD workflows, with attention to tolerance and quality.
Discuss a course →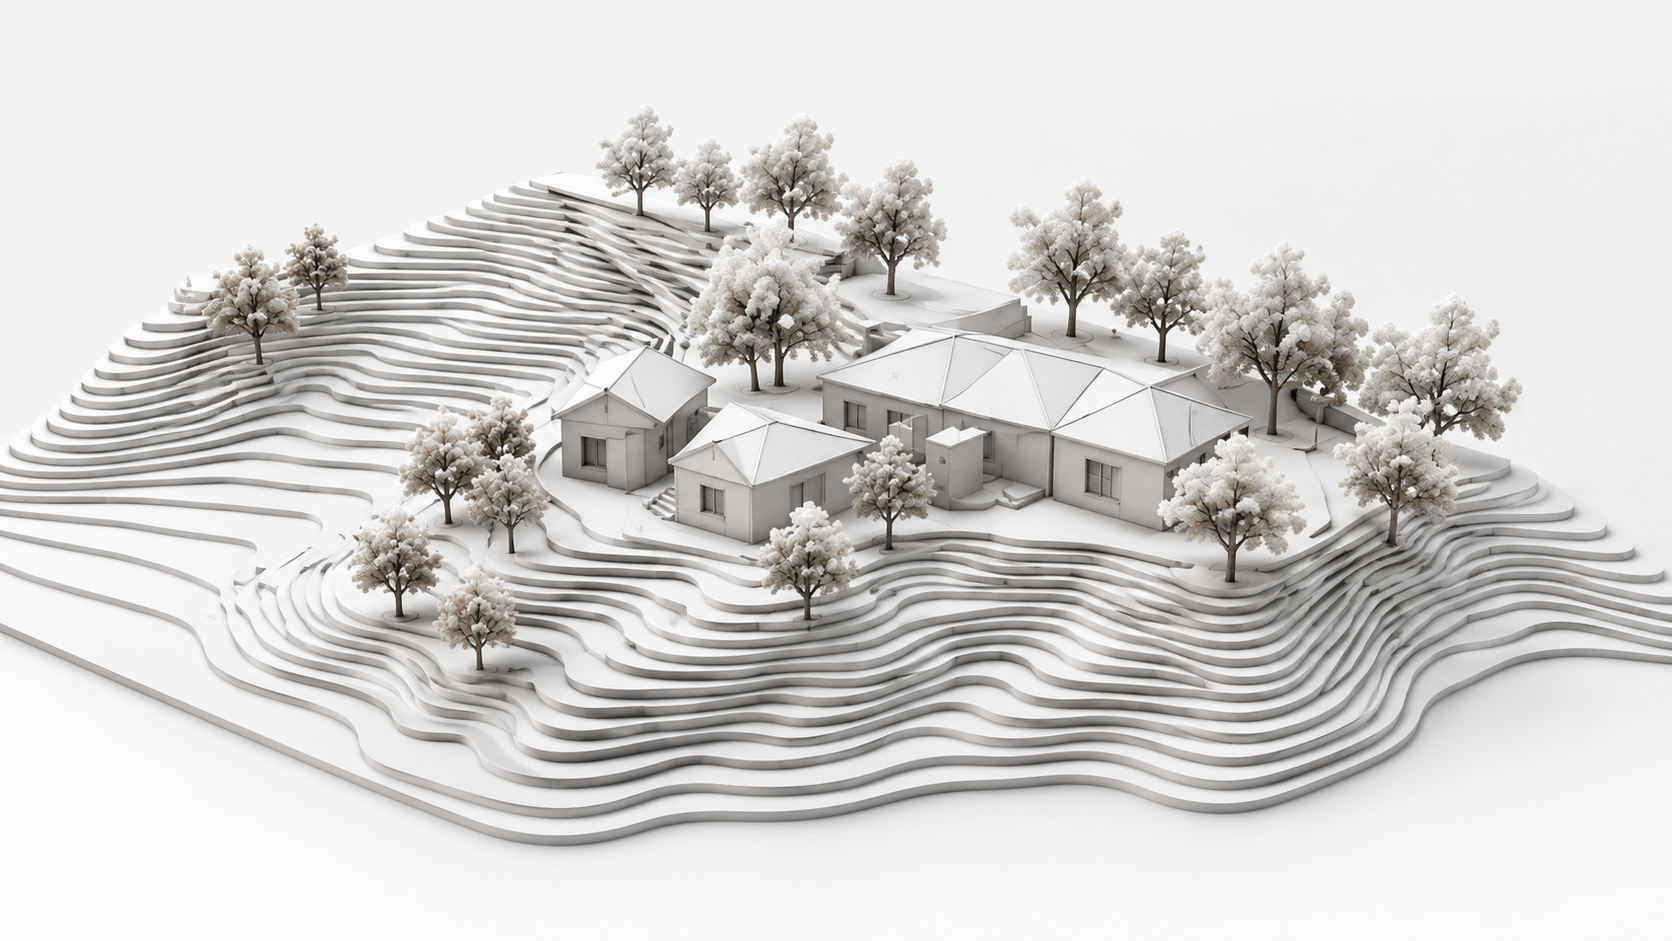
Develop terrain and site models from project data. Explore how Rhino and Grasshopper can support your landscape or urban design workflow.
Discuss a course →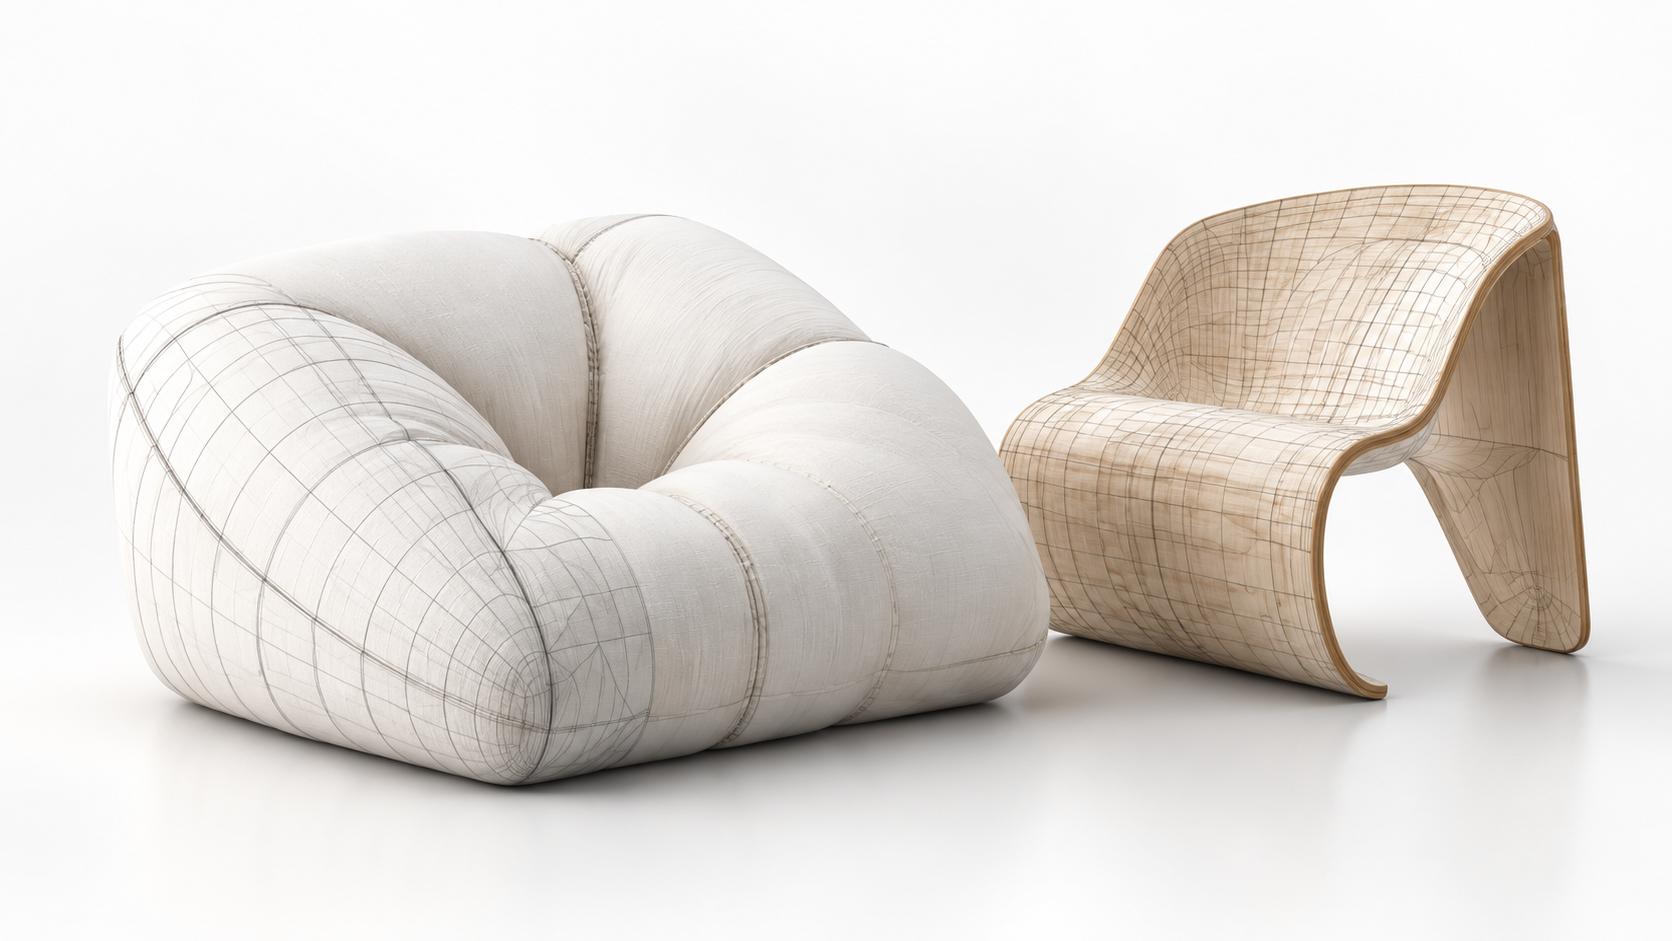
Model cushions, upholstery and other soft forms. Shape and refine surfaces with control points, sweeps and SubD techniques.
Discuss a course →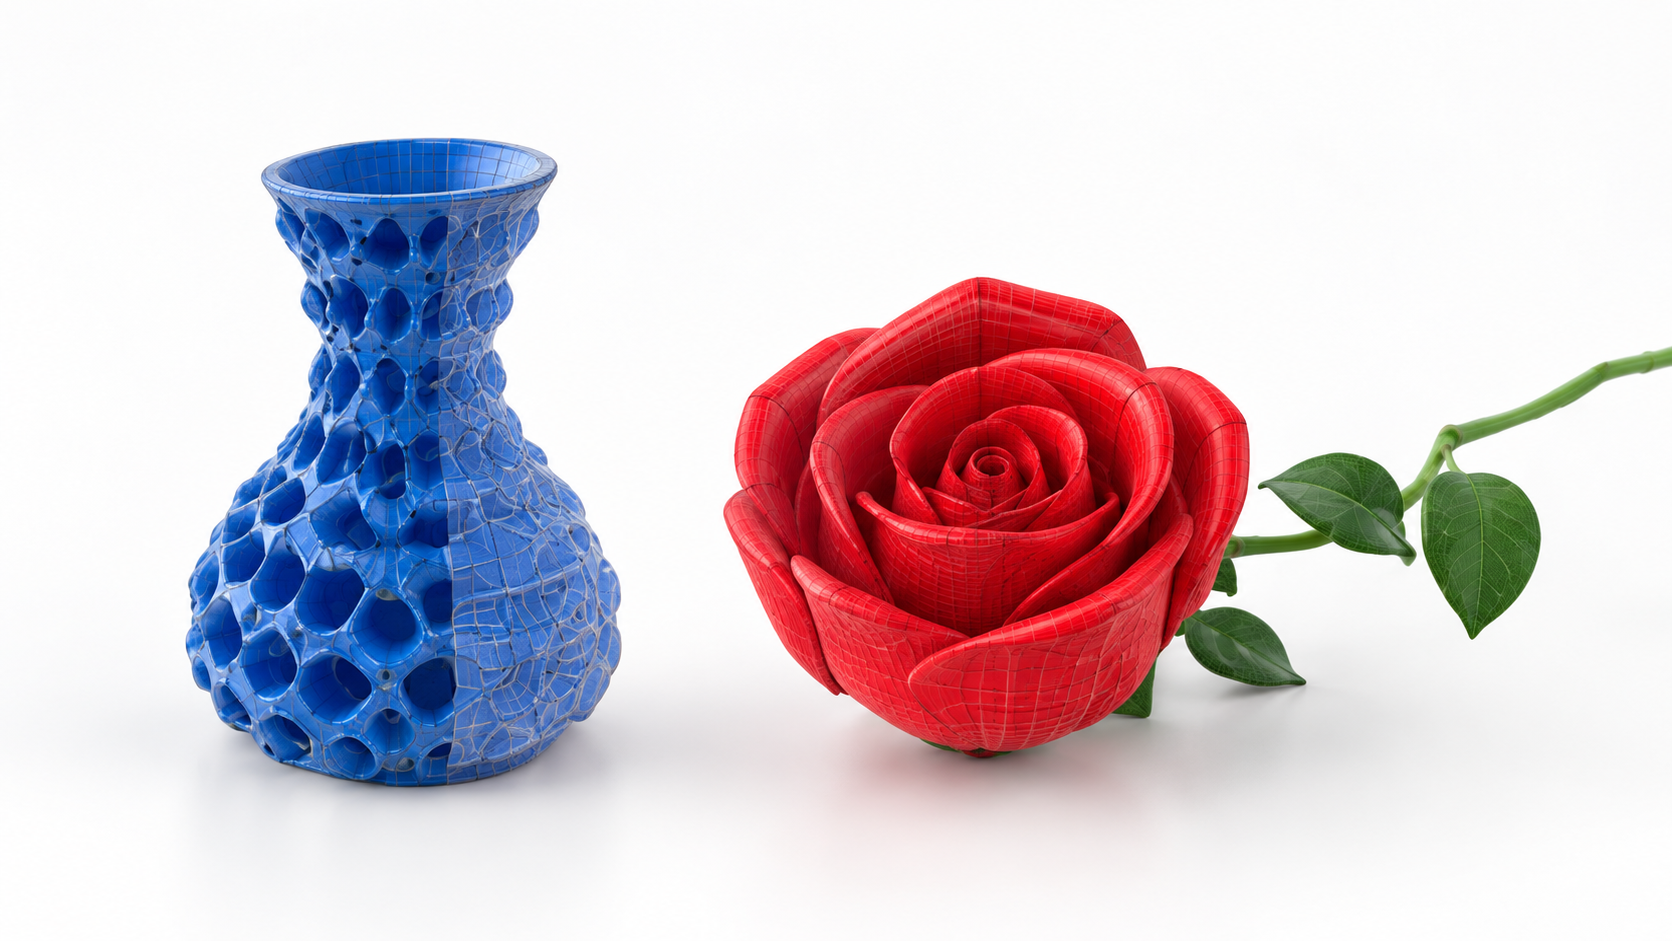
Create ornaments, reliefs and repeated details. Explore surface flow and organic modelling through exercises such as patterned vases and a sculpted rose.
Discuss a course →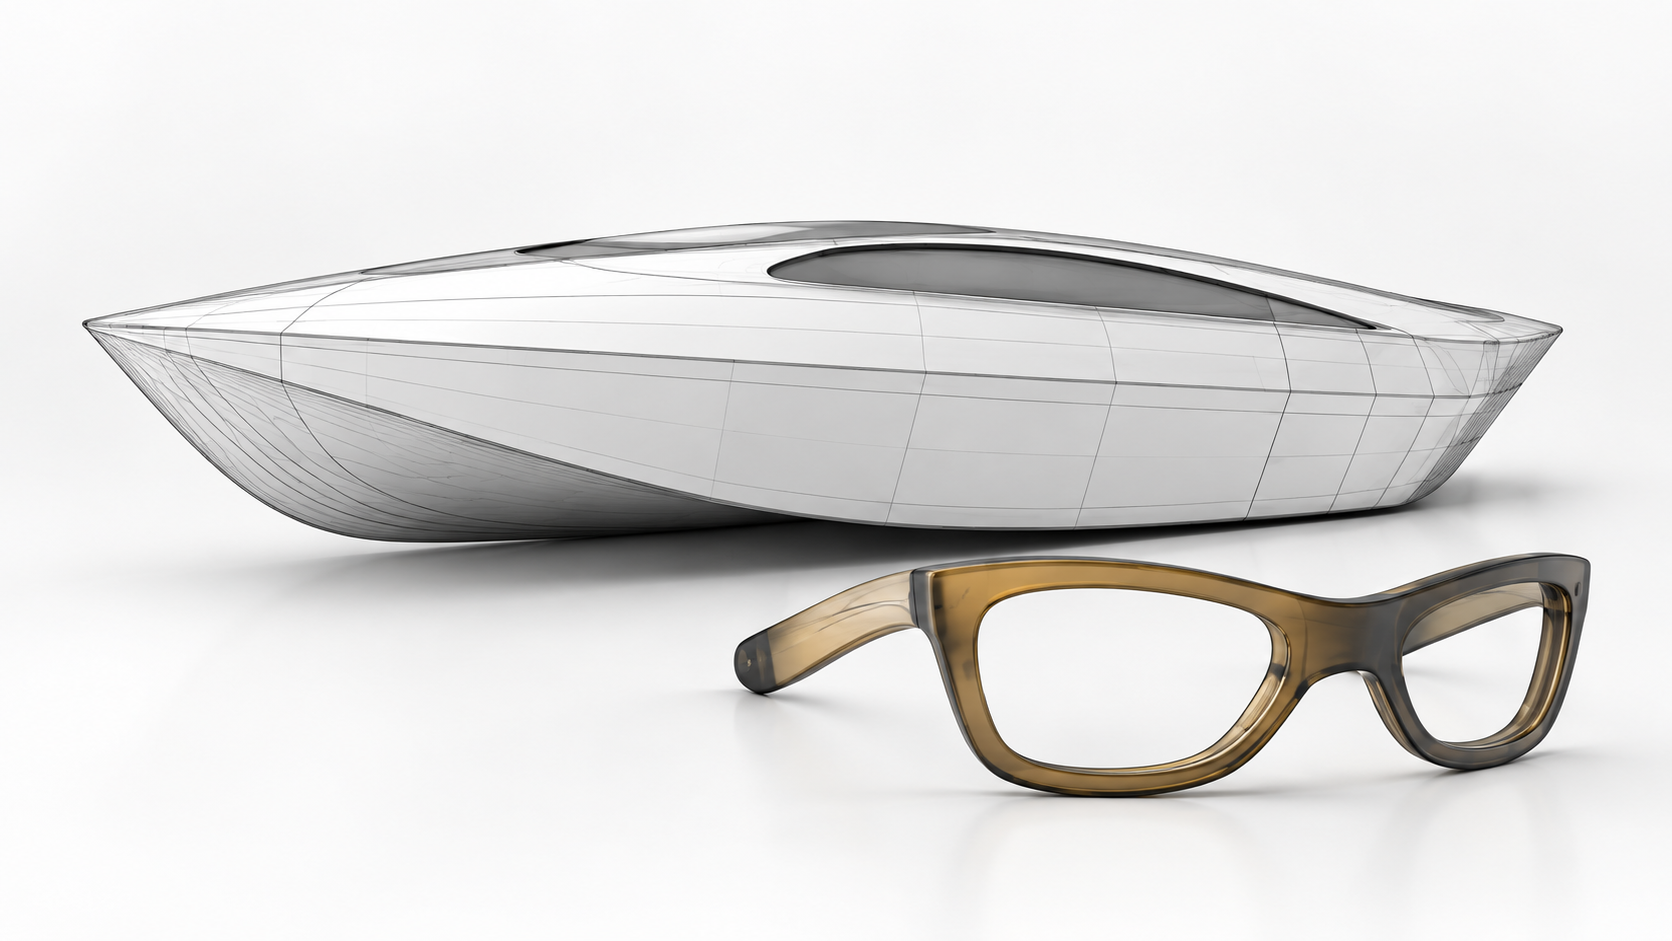
Develop controlled freeform shapes around your own design challenge. The focus can range from product details and enclosures to hull forms.
Discuss a course →Previous participants include architects, landscape designers, artists, set designers, footwear and bag designers, eyewear designers, model makers and electronics designers. The range of projects is broad, and the course can be just as specific as your question.
Tell me about your project, your Rhino experience and the challenges you want to tackle. We can shape the content and pace together.
Contact Fredrik fredrik@setbyfred.se